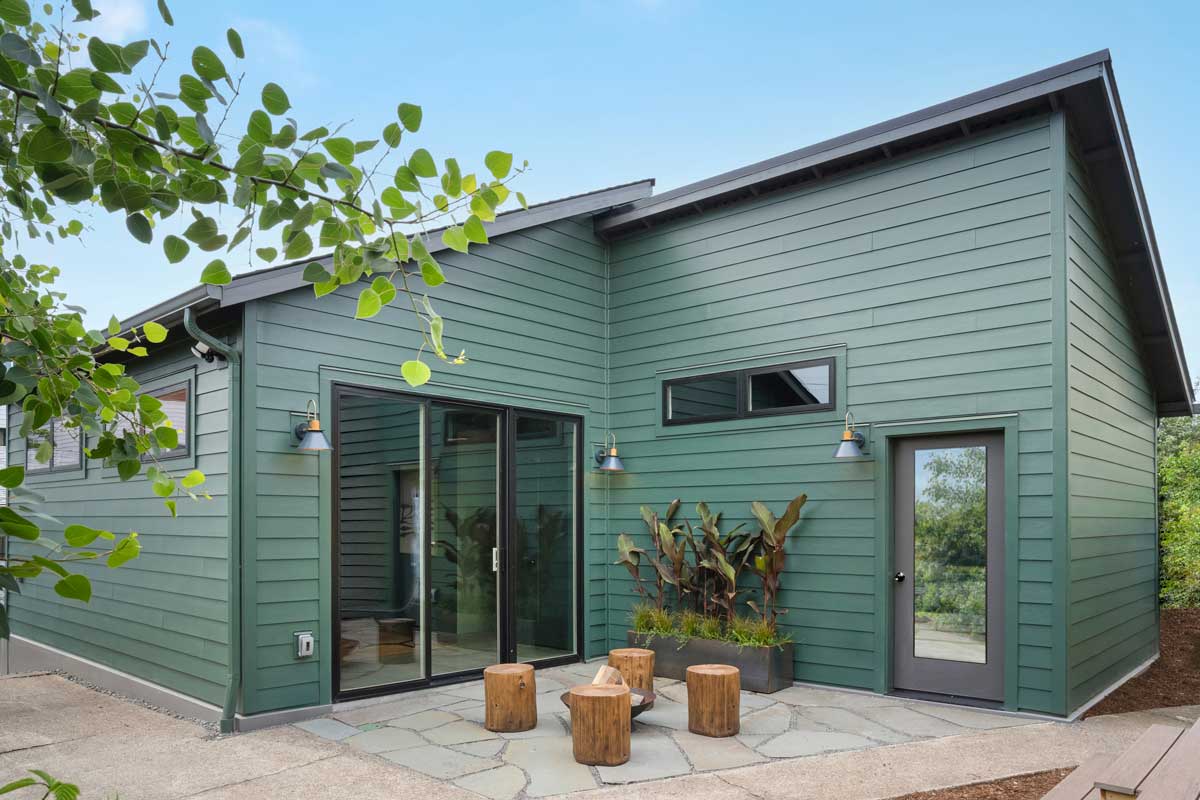
Adding an ADU can create space for aging parents, adult children, guests, a home office, or rental income. But one of the first decisions isn’t what the finished space will look like. It’s deciding where to build it.
Depending on your home and property, a free-standing ADU, garage conversion, or basement conversion may all be viable options. Each offers different advantages in terms of cost, privacy, construction complexity, and long-term flexibility.
At a Glance
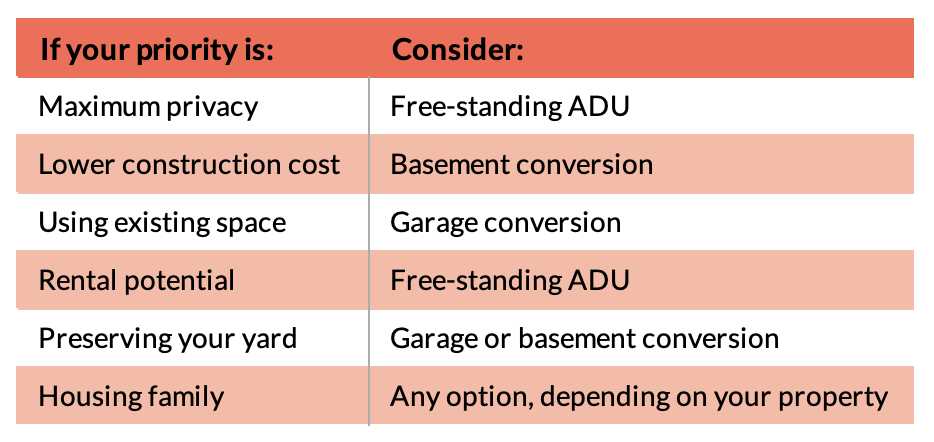
Free-Standing ADUs
A detached ADU is built as its own structure, separate from the main house. It offers the greatest flexibility in layout and provides the most privacy for both the occupants and the main home.
A free-standing ADU may be the right choice if you want:
- A long-term rental
- A guest house or multigenerational living space
- A dedicated home office or studio
- Complete separation from the main house
Because the building is designed from scratch, you’ll have the greatest flexibility in floor plan, accessibility, and architectural style.
Keep in mind: A detached ADU typically requires the largest investment and involves new foundations, utilities, and site work.
Garage Conversions
If you have an underused garage, converting it into living space can be an efficient way to create an ADU without adding another building to your property.
Garage conversions reuse much of the existing structure, which can reduce construction costs and shorten the project timeline compared to new construction.
A garage conversion may be a good fit if you:
- Don’t regularly use the garage for parking
- Want to preserve your yard
- Already have a detached or attached garage in good condition
Keep in mind: Many garages require upgrades to insulation, foundations, windows, plumbing, electrical, and HVAC to meet residential building codes.
Basement Conversions
A basement can be one of the most cost-effective ways to create additional living space because much of the structure already exists.
With the right layout, a basement ADU can provide generous square footage while keeping the exterior appearance of the home largely unchanged.
A basement conversion may be a good fit if you:
- Have adequate ceiling height
- Can provide a separate entrance
- Want to create space for family or guests
- Want to maximize your home’s existing footprint
Keep in mind: Basement projects often require attention to moisture control, natural light, and egress requirements.
Which Option Is Right?
There’s no one-size-fits-all answer.
The best choice depends on your lot, your home’s existing layout, your budget, local zoning requirements, and how you plan to use the space.
For some homeowners, building a detached ADU provides the flexibility they need for long-term rental income or independent living. Others find that converting a garage or basement delivers the additional space they want while making the most of their existing home.
The right solution starts with understanding what’s possible on your property.
Schedule a Free ADU Feasibility Assessment
Every property has different opportunities and constraints. Before investing in plans or deciding on a specific type of ADU, it’s important to understand which options make the most sense for your home.
Our design-build team offers a free ADU feasibility assessment to evaluate your property, discuss your goals, and help you determine whether a free-standing ADU, garage conversion, or basement conversion is the best fit.